



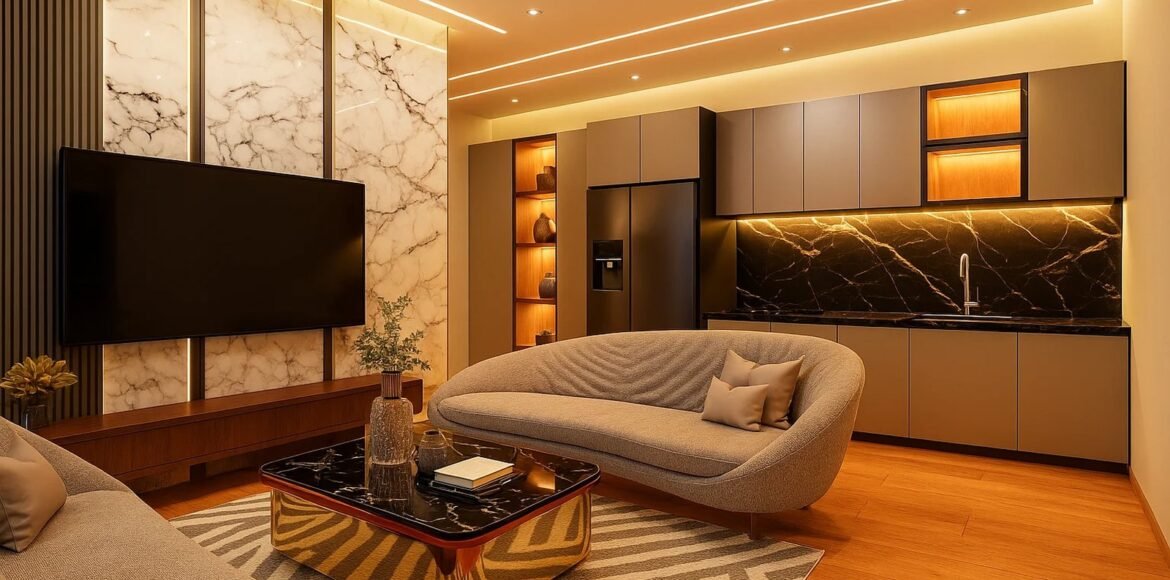
Rise Mall Floor Plans: Studio, 1-Bed and 2-Bed Apartment Layouts with Room Sizes
These are the floor plans of Rise Mall & Residencia on Main Raiwind Road, Lahore: what is on each floor of the building, how a typical apartment floor is laid out, and the room-by-room dimensions of every studio, one-bedroom and two-bedroom layout, as published in the project brochure.
The building floor by floor
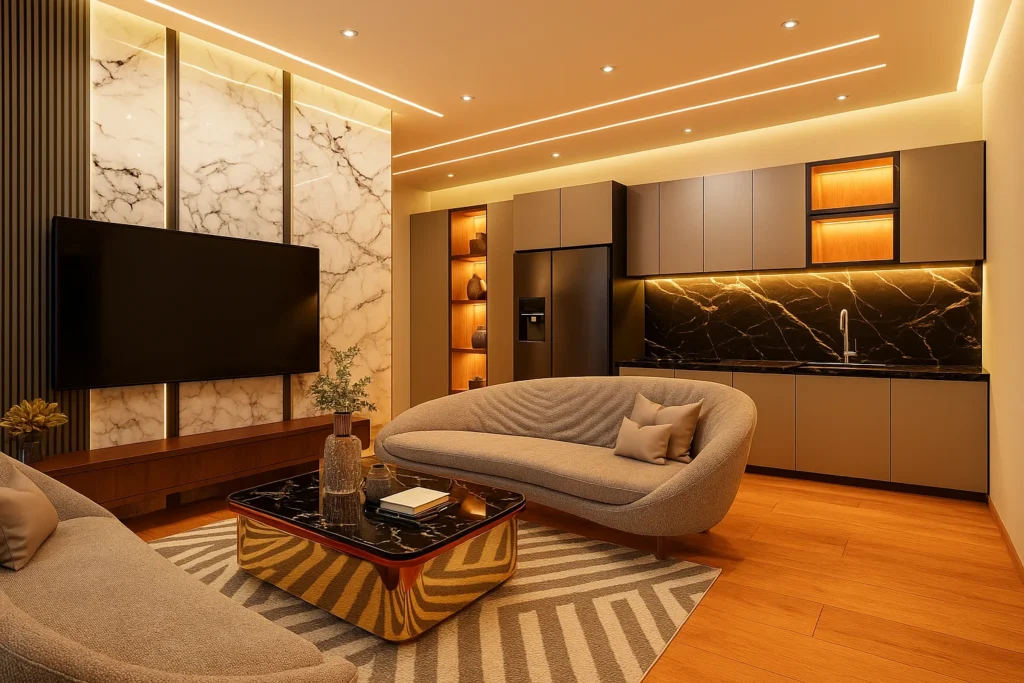
Rise Mall & Residencia rises from a lower ground and ground floor to a tenth floor. The four lowest levels are the mall; everything above is apartments.
| Floors | Use |
|---|---|
| 5th to 10th floor | Apartments |
| 3rd and 4th floor | “Signature Apartments” |
| Ground, 1st and 2nd floor | Commercial shops |
| Lower ground floor | Commercial shops and the masjid |
The brochure labels the third and fourth floors “Signature Apartments” without setting out how they differ from the floors above; ask the sales team what is specific to them before choosing a floor. Amenities such as the rooftop restaurant and swimming pool are at the top of the building.
A typical apartment floor
The brochure’s typical apartment floor has 17 apartments around a central corridor, served by the lifts and stairs at one end:
| Apartment numbers | Type | Area | On the floor |
|---|---|---|---|
| 01–05 and 10–15 | One bedroom (layout A) | 500 sq ft | 11 |
| 08 | One bedroom (layout B) | 500 sq ft | 1 |
| 07 | One bedroom (layout C) | 500 sq ft | 1 |
| 09 | Two bedroom | 820 sq ft | 1 |
| 06 | Two bedroom | 900 sq ft | 1 |
| 16 | Studio | 305 sq ft | 1 |
| 17 | Studio | 360 sq ft | 1 |
So on a typical floor, thirteen of the seventeen homes are one-bedroom apartments, with two two-bedroom apartments and two studios. Floor layouts can differ between floors, so ask for the plan of the specific floor you are considering.
Studio floor plans: 305 and 360 sq ft
Both studios combine living and sleeping in one long room, with a separate bathroom.
| Studio | Living room | Bath |
|---|---|---|
| 305 sq ft | 22′-7½″ × 10′-0″ | 9′-0″ × 4′-6″ |
| 360 sq ft | 27′-0″ × 10′-0″ | 9′-0″ × 4′-6″ |
The extra 55 sq ft of the larger studio goes almost entirely into the main room, which is more than four feet longer — enough to separate a sleeping area from a sitting area. Both suit a single professional, a student, or an investor buying to rent. What each studio costs today is set out in our Rise Mall payment plan guide, and what studios cost elsewhere in our guide to studio apartment prices in Lahore.
One-bedroom floor plans: 500 sq ft
All one-bedroom apartments are 500 sq ft, but they come in three layouts with differently shaped rooms.
| Layout | Living room | Bedroom | Bath |
|---|---|---|---|
| A (apartments 01–05, 10–15) | 16′-2″ × 11′-0″ | 12′-4″ × 11′-0″ | 7′-0″ × 5′-0″ |
| B (apartment 08) | 18′-10½″ × 11′-0″ | 11′-10″ × 11′-1½″ | 5′-6″ × 7′-3½″ |
| C (apartment 07) | 10′-3″ × 17′-1½″ | 10′-0″ × 13′-10½″ | 4′-6″ × 6′-11″ |
- Layout A is the standard plan and by far the most common.
- Layout B has the longest living room, at almost 19 feet, and the largest bathroom of the three.
- Layout C has narrower, deeper rooms: a long living room and the longest bedroom.
Every one-bedroom is the same 500 sq ft, so the choice between layouts is about how you live, not how much space you get: a longer living room, a bigger bathroom or a deeper bedroom. Current one-bedroom prices are in our Rise Mall payment plan guide.
Two-bedroom floor plans: 820 and 900 sq ft
| Two bedroom | Living room | Bedrooms | Bath |
|---|---|---|---|
| 820 sq ft (apartment 09) | 17′-0″ × 9′-0″ | 12′-7½″ × 10′-0″ and 11′-0″ × 13′-5″ | 5′-0″ × 6′-5″ |
| 900 sq ft (apartment 06) | 13′-0″ × 17′-4½″ | 12′-1½″ × 12′-5″ (main bedroom) | 5′-6″ × 9′-1″ |
The 900 sq ft apartment has a wide living room of about 13 by 17 feet and a squarer main bedroom; the brochure dimensions only its main bedroom and one bath, so ask for the full plan. The 820 sq ft apartment gives two well-sized bedrooms around a narrower living room. With just one of each on a typical floor, these are the scarcest homes in the building.
3D layouts
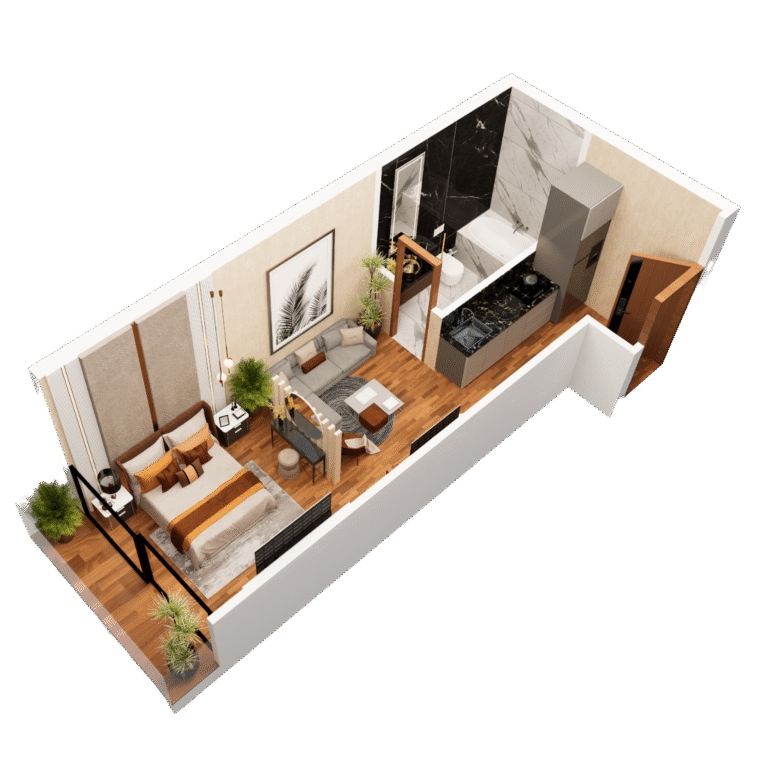
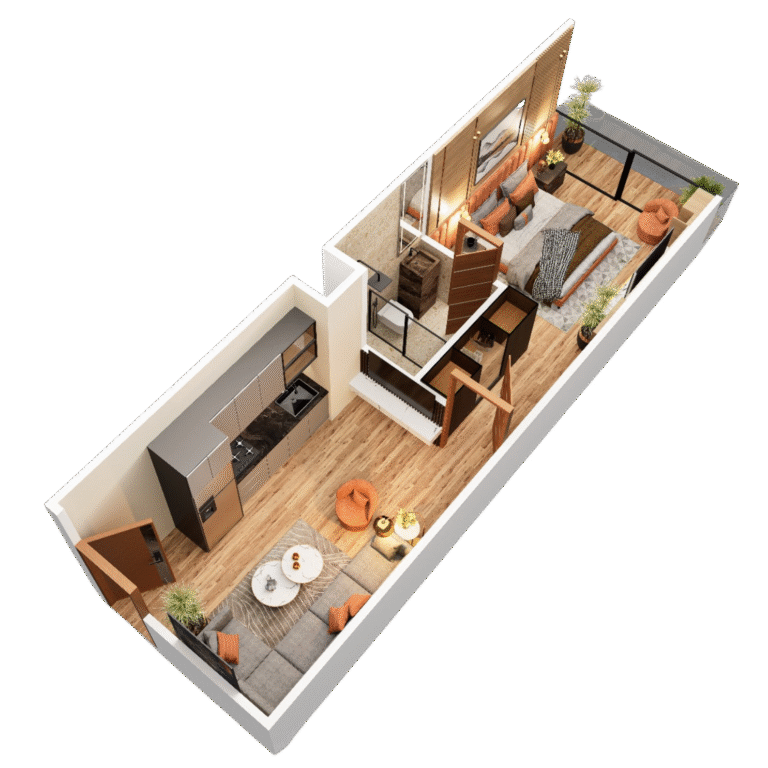
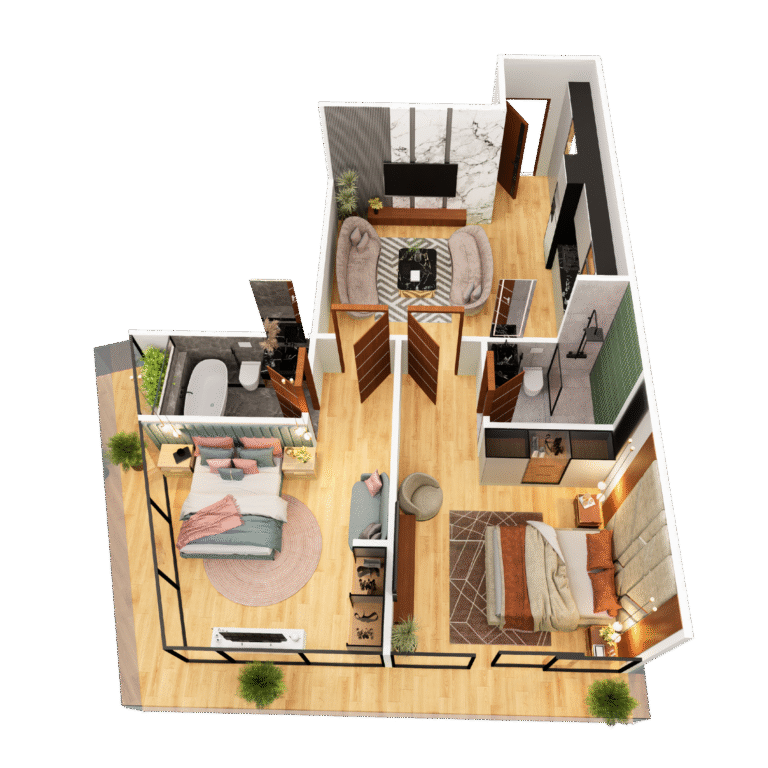
3D layouts are illustrative; furniture and finishes shown are not necessarily included. More images are in the project gallery.
How to read these plans
- Room sizes will not add up to the unit area. In the 305 sq ft studio, the living room and bath come to about 267 sq ft; walls, the kitchen counter and the entrance make up the rest. Ask whether the stated area is covered area or carpet area before you compare it with another project.
- Measure your furniture against the narrow side. A 10-foot-wide room fixes how a bed, sofa or dining table can be placed far more than its length does.
- Check the position on the floor. Apartments near the lifts are convenient but busier; ask which units face the main road and which face the rear, and how much natural light each gets.
- Choose the floor as well as the plan. The third and fourth floors are labelled Signature Apartments; higher floors give more height above the road.
- Get the plan of your exact unit with its number, floor and dimensions attached to your booking documents.
Shop floor plans
The four mall floors are divided into shops of very different sizes, from small kiosks to a showroom of over 1,000 sq ft:
| Floor | Shop sizes (sq ft) |
|---|---|
| Ground floor | 153 – 1,013 |
| First floor | 153 – 423 |
| Second floor | 144 – 401 |
| Lower ground | 177 – 359 |
The ground floor has the largest units, including shops of 605 and 1,013 sq ft. Current prices for every apartment and shop are in our Rise Mall payment plan guide, and how shops are valued floor by floor in our guide to buying a shop in a Lahore mall.
Frequently asked questions
What apartment sizes are available at Rise Mall?
What are the room sizes of a Rise Mall studio?
What is the bedroom size in a one-bedroom apartment?
How many floors does Rise Mall & Residencia have?
How many apartments are on each floor?
What are the Signature Apartments at Rise Mall?
Can I see the floor plan of a specific unit before booking?
Walk through the layouts with us
See the floor plans in full, check which units are still available and ask about the Signature Apartments.
Sources: Floor details, apartment layout and room dimensions, and shop layouts and sizes from the Rise Mall & Residencia project brochure. 3D layouts from the project’s own renderings. Current prices are kept in one place, our Rise Mall payment plan guide.
Plans and dimensions are as published and may change during construction; confirm the plan of your unit before booking. This article is general information.