



Malls on Raiwind Road Lahore: 2026 Mall & Residency Projects Compared
Main Raiwind Road has become one of Lahore’s busiest corridors for “mall and residency” projects: buildings with shops on the lower floors and apartments above. This guide puts the main projects side by side — Rise Mall & Residencia, Emirates Mall & Residency and The Skyline Mall & Residences in Al-Kabir Town, with ABS Developers’ mall projects on the nearby Ring Road for reference — using the figures each has published, and explains how to compare them fairly.
Who wrote this, and how
This guide is published by Rise Mall & Residencia, one of the projects compared. Figures for the other projects come from the sources named next to them, with their dates; we have not changed them. Our own prices and payment plan change with each new price list, so we keep them in one place, the Rise Mall payment plan guide, rather than repeat them here. Prices on this corridor move quickly, so confirm every figure with the developer concerned before deciding.
The projects at a glance
| Project | Location | Height | Shops / homes | Published rate | Plan | Source |
|---|---|---|---|---|---|---|
| Rise Mall & Residencia | Jinnah Avenue Commercial, Al-Kabir Town Ph 2, opposite Lake City | LG + G + 10 floors | Shops LG–2nd; studio, 1 and 2-bed (305–900 sq ft) above | See current prices | See current plan | Project brochure |
| Emirates Mall & Residency (Kings Developers) | Al-Kabir Downtown, near Main Raiwind Road | 19 storeys, three towers | Shops G–2nd, food court 3rd, courtyard 4th; apartments 5th–19th from 296 sq ft | Rs 13,000 / sq ft pre-launch, Rs 15,000 revised | 4 years; about 20% booking; 15% on possession | Titanium Agency guide, 18 Apr 2026 |
| The Skyline Mall & Residences (Brother Developers) | Main Raiwind Road, Al-Kabir Town | Not stated | Shops LG, G and 1st; studio, 1 and 2-bed (480–1,060 sq ft) above | Rs 6.0–13.25 million (about Rs 12,500 / sq ft) | 25% down; 36 monthly; payments at grey structure and possession | Titanium guide, updated 5 Jan 2026 |
| ABS Mall & Residency 1 and 2 (ABS Developers) | Ring Road interchange, Bahria Town Lahore | G + 9 and G + 16 | Mall below; 1, 2 and 3-bed apartments and penthouses | Not published | On request | ABS Developers project pages, accessed Oct 2026 |
Rates per square foot for Skyline are calculated from its published price and area range. “Pre-launch” rates are usually time-limited; ask what applies today.
Rise Mall & Residencia
Rise Mall & Residencia stands on a 4.5-kanal plot at Jinnah Avenue Commercial in Al-Kabir Town Phase 2, opposite Lake City, about two minutes from Adda Plot and three from the Ring Road. About 2 kanal is covered building and 2.5 kanal is given to parking.
- Layout: shops on the lower ground, ground, first and second floors; apartments from the third floor to the tenth, with the third and fourth labelled “Signature Apartments”.
- Homes: studios of 305 and 360 sq ft, one-bedroom apartments of 500 sq ft and two-bedroom apartments of 820 and 900 sq ft.
- Shops: from about 150 sq ft to over 1,000 sq ft, with the largest on the ground floor.
- Prices and plan: kept up to date in one place, our Rise Mall payment plan guide, with the amount for every apartment and shop.
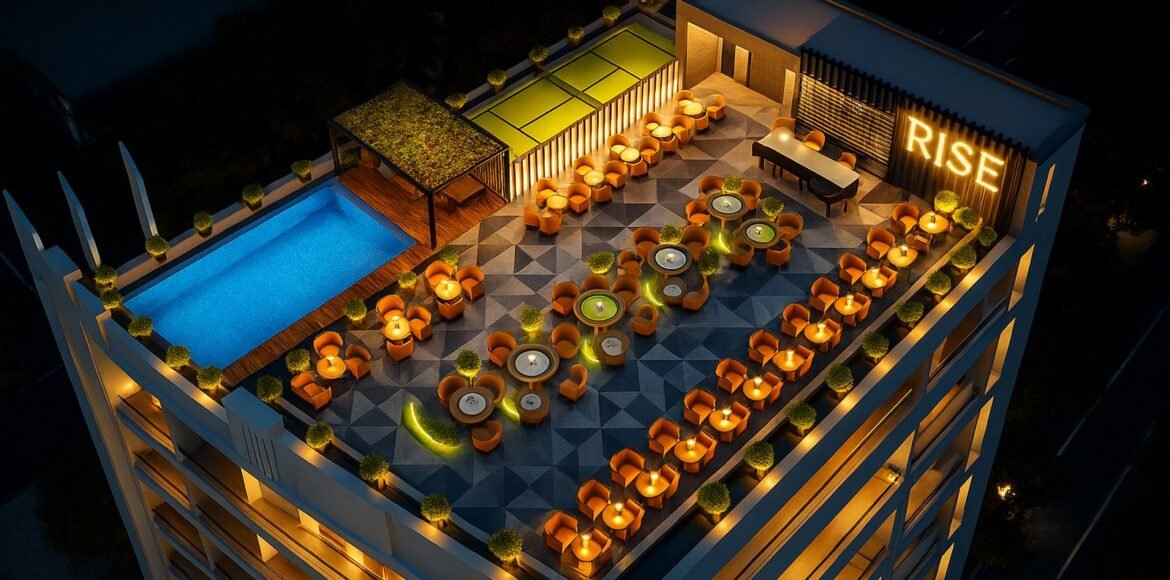
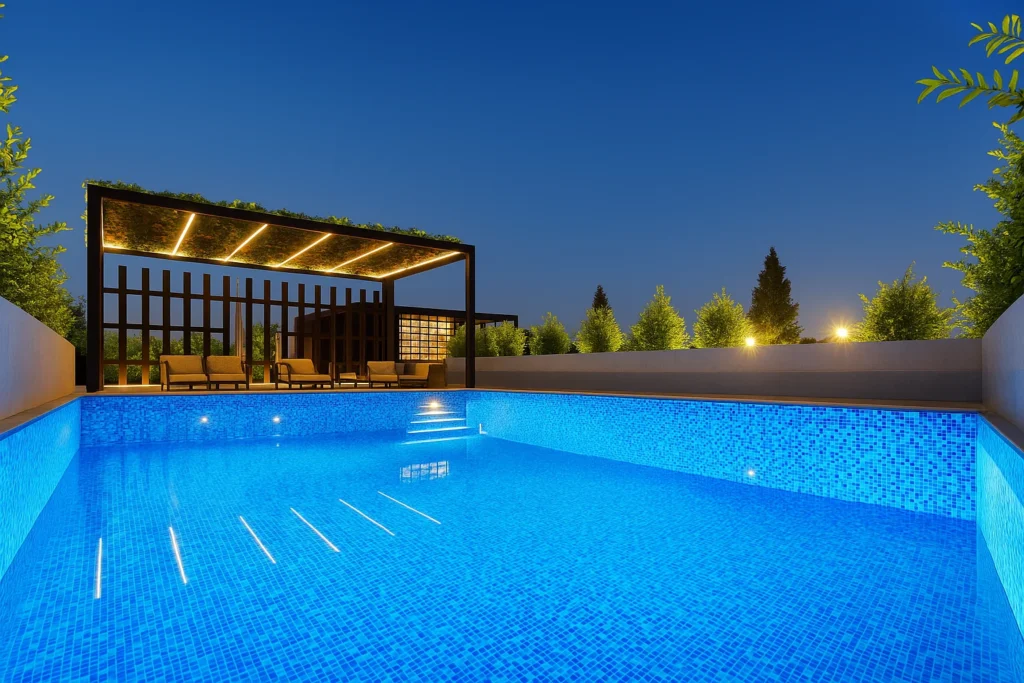
- Amenities: 35+, including a rooftop restaurant, swimming pool, gym, cinema, day-care centre, co-working space and valet parking.
Room sizes for every layout are in the Rise Mall floor plans, and the full specification in the project brochure.
Emirates Mall & Residency
Emirates Mall & Residency is developed by Kings Developers in Al-Kabir Downtown, near Main Raiwind Road. A guide published by Titanium Agency in April 2026 describes it as follows:
- Building: 19 storeys across three towers, two of them described as dedicated to families.
- Layout: shops from the ground to the second floor, a food court on the third, a 3.5-kanal courtyard on the fourth, and apartments from the fifth floor to the nineteenth.
- Price: a pre-launch rate of Rs 13,000 per sq ft, revised to Rs 15,000. At the pre-launch rate a 296 sq ft unit was listed at Rs 3,848,000, with a booking payment of Rs 769,600, monthly instalments of Rs 15,000 and Rs 577,200 on possession.
- Plan: four years.
The Skyline Mall & Residences
The Skyline Mall & Residences is a project by Brother Developers on Main Raiwind Road in Al-Kabir Town. According to a Titanium guide last updated in January 2026:
- Mall: lower ground, ground and first floors. Lower-ground shops of 119–374 sq ft at Rs 2.14–6.73 million; ground-floor shops of 240–853 sq ft at Rs 9.84–44.36 million; first-floor shops of 214–546 sq ft at Rs 5.35–13.65 million.
- Apartments: studio, one- and two-bedroom units of 480–1,060 sq ft at Rs 6.0–13.25 million.
- Plan: 25% down payment, 36 monthly instalments, with further payments at six months, at grey structure and on possession.
ABS Mall & Residency, Bahria Town
ABS Developers does not list a project on Raiwind Road, but its two mall-and-residency buildings in southern Lahore are often weighed against the Raiwind Road projects. Its own project pages describe:
- ABS Mall & Residency 1: ground plus nine storeys near the Ring Road interchange of Bahria Town Lahore, with lower-ground, ground and first-floor retail (and offices on the first floor), one- to three-bedroom apartments and penthouses.
- ABS Mall & Residency 2: ground plus sixteen storeys, opposite the first, with a shopping mall below and one- to three-bedroom apartments and penthouses above.
- Prices and plans: not published on the pages; buyers are asked to register interest or call.
The same studio budget across three projects
Comparing the smallest homes shows how differently these projects ask buyers to pay. Using each project’s published figures:
| Project | Unit | Price | Monthly instalment | Plan |
|---|---|---|---|---|
| Rise Mall & Residencia | 305 sq ft | See current plan | ||
| Emirates Mall & Residency (pre-launch) | 296 sq ft | Rs 3,848,000 | Rs 15,000 | 4 years |
| The Skyline Mall & Residences | 480 sq ft | from Rs 6,000,000 | Not stated | 36 months |
The headline figures alone do not settle the comparison. A buyer weighing these projects should ask what any difference in rate pays for, and what it would cost to get the same in each building: the size and finish of the unit, the floor, parking, the amenities actually included, and how far construction has progressed. A shorter plan also means higher instalments but a schedule that finishes sooner; a longer one spreads the cost but keeps you paying for longer.
How to compare like for like
- Price, not rate. Compare the total price of the unit you would actually buy. A low rate on a larger unit can still cost more.
- Which area is measured. Ask whether the quoted square footage is covered area, carpet area or includes a share of common space. The same flat can be described three ways.
- Pre-launch versus current. Advertised rates are often launch prices with a deadline. Ask for the rate that applies on the day you book.
- The cash you need up front. Booking plus any confirmation payment — 25% at Skyline, about 20% in the Emirates example — is the figure most buyers struggle with.
- The possession share. A larger final payment means more of your money is paid against a finished home.
- Premiums. Corner, boulevard-facing or courtyard units often carry an extra charge on top of the base rate.
- Running costs. Ask for the expected monthly maintenance charge and how it is split between shops and homes — see our guide to mixed-use developments.
Questions to ask any developer on this road
- Is the scheme on LDA’s approved register? Check it yourself; our list of LDA-approved societies in Lahore is built from LDA’s records.
- Is the building plan approved, for the floor you are buying on?
- How far has construction got? Visit the site, and visit again a few months later.
- What has the developer delivered before? Ask to see completed, handed-over buildings.
- What is the possession date, in writing, and what happens if it slips?
- How many parking spaces come with each apartment, and are they reserved?
- Who will run the building and the mall after handover, and how are charges set?
- Is the price list current, and which edition is it?
For the wider corridor — the approved schemes, recent approvals and connectivity — see our guide to Raiwind Road Lahore societies, and for where Rise sits on the road, the Rise Mall location page.
Frequently asked questions
Which mall and residency projects are on Raiwind Road, Lahore?
What is the price per square foot of apartments on Raiwind Road?
What is the difference between Rise Mall and Emirates Mall?
Which project on Raiwind Road has the longest payment plan?
Does ABS Developers have a project on Raiwind Road?
Are the projects on Raiwind Road LDA approved?
What should I compare apart from the price?
Compare Rise for yourself
Visit the site opposite Lake City, see the payment plan in full and ask our team anything on this checklist.
Sources: Rise Mall & Residencia: the project brochure, with current prices and plan in our Rise Mall payment plan guide. Emirates Mall & Residency: Titanium Agency, “Emirates Mall and Residency Lahore – Complete Guide 2026”, published 18 April 2026. The Skyline Mall & Residences: Titanium, “The Skyline Mall & Residences Lahore”, updated 5 January 2026. ABS Mall & Residency 1 and 2: ABS Developers project pages, accessed October 2026.
Third-party figures are reproduced as published on the dates shown and may since have changed; Rise Mall & Residencia is not responsible for other developers’ prices or plans. This article is general information, not financial or investment advice.